01 / Understand
Define use, audience, site and investment priorities before choosing a visual direction.
SERVICES / TOKYO
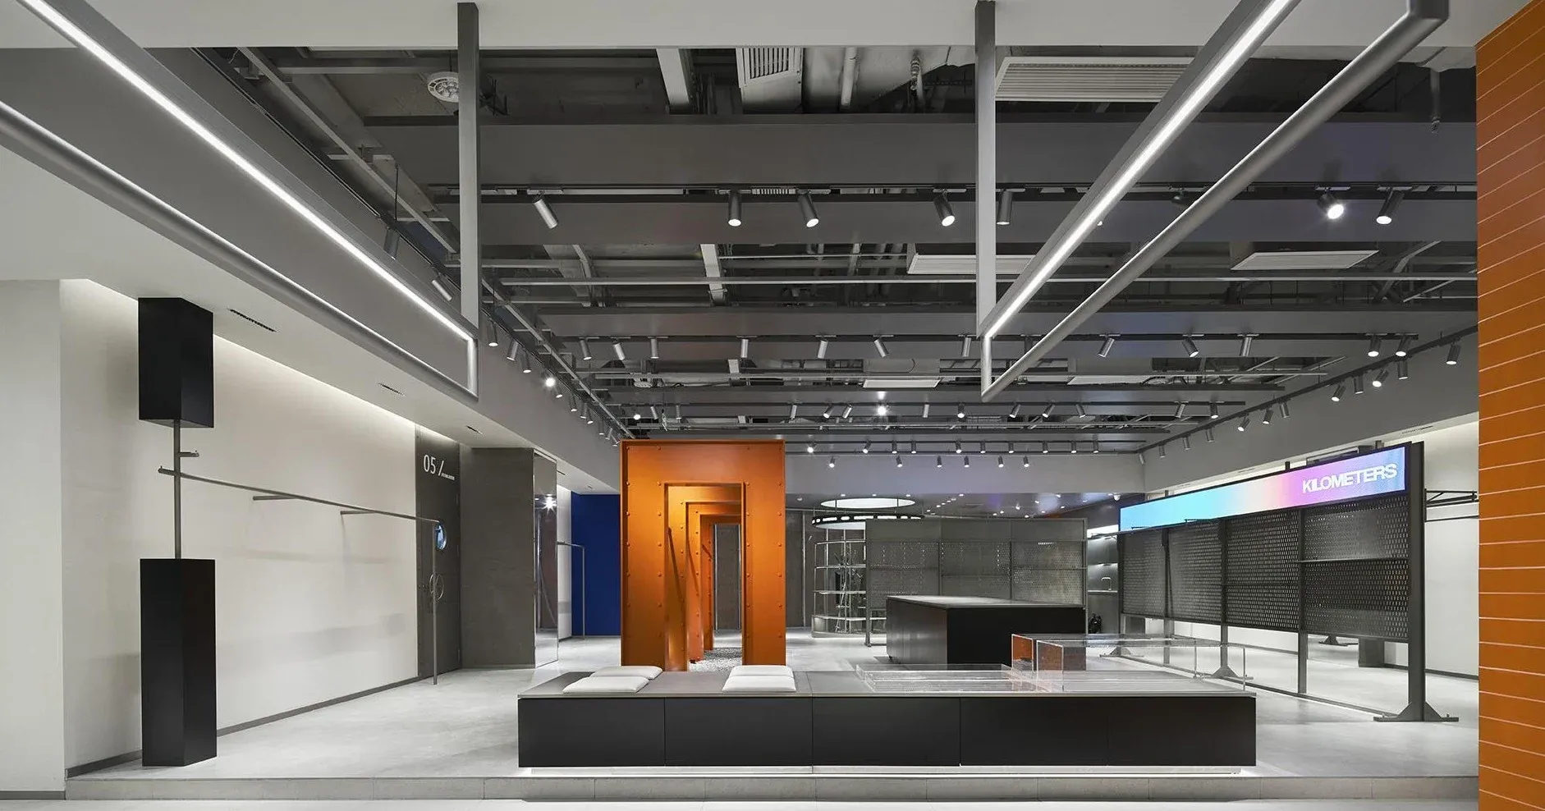
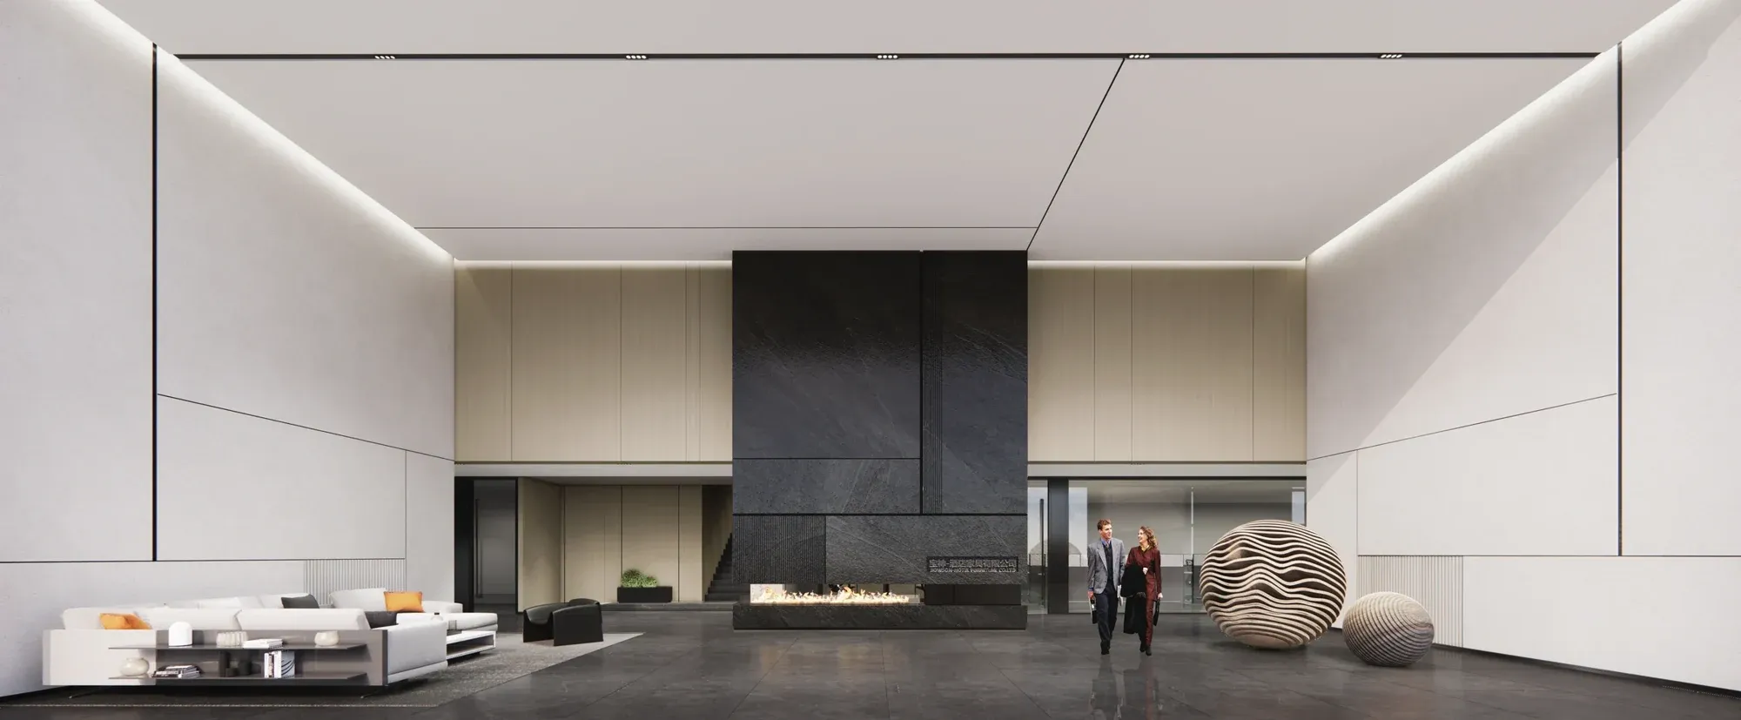
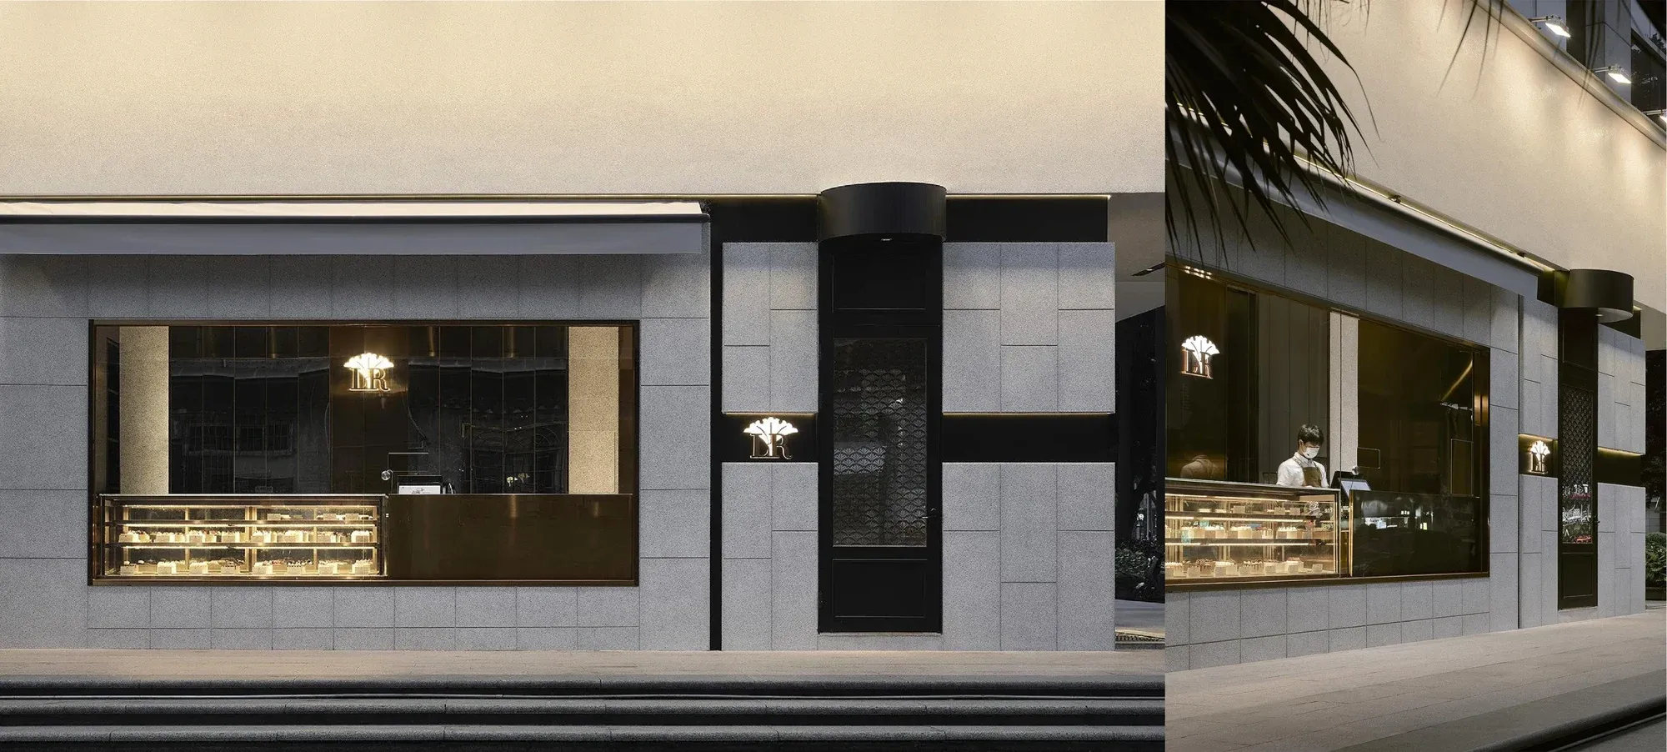
A store is a physical conversation with a brand. We consider the first view from the street, the pace of discovery and the moment a visitor feels comfortable asking a question. Product, hospitality and service are planned as one experience, with clear space for the people who replenish and maintain it.
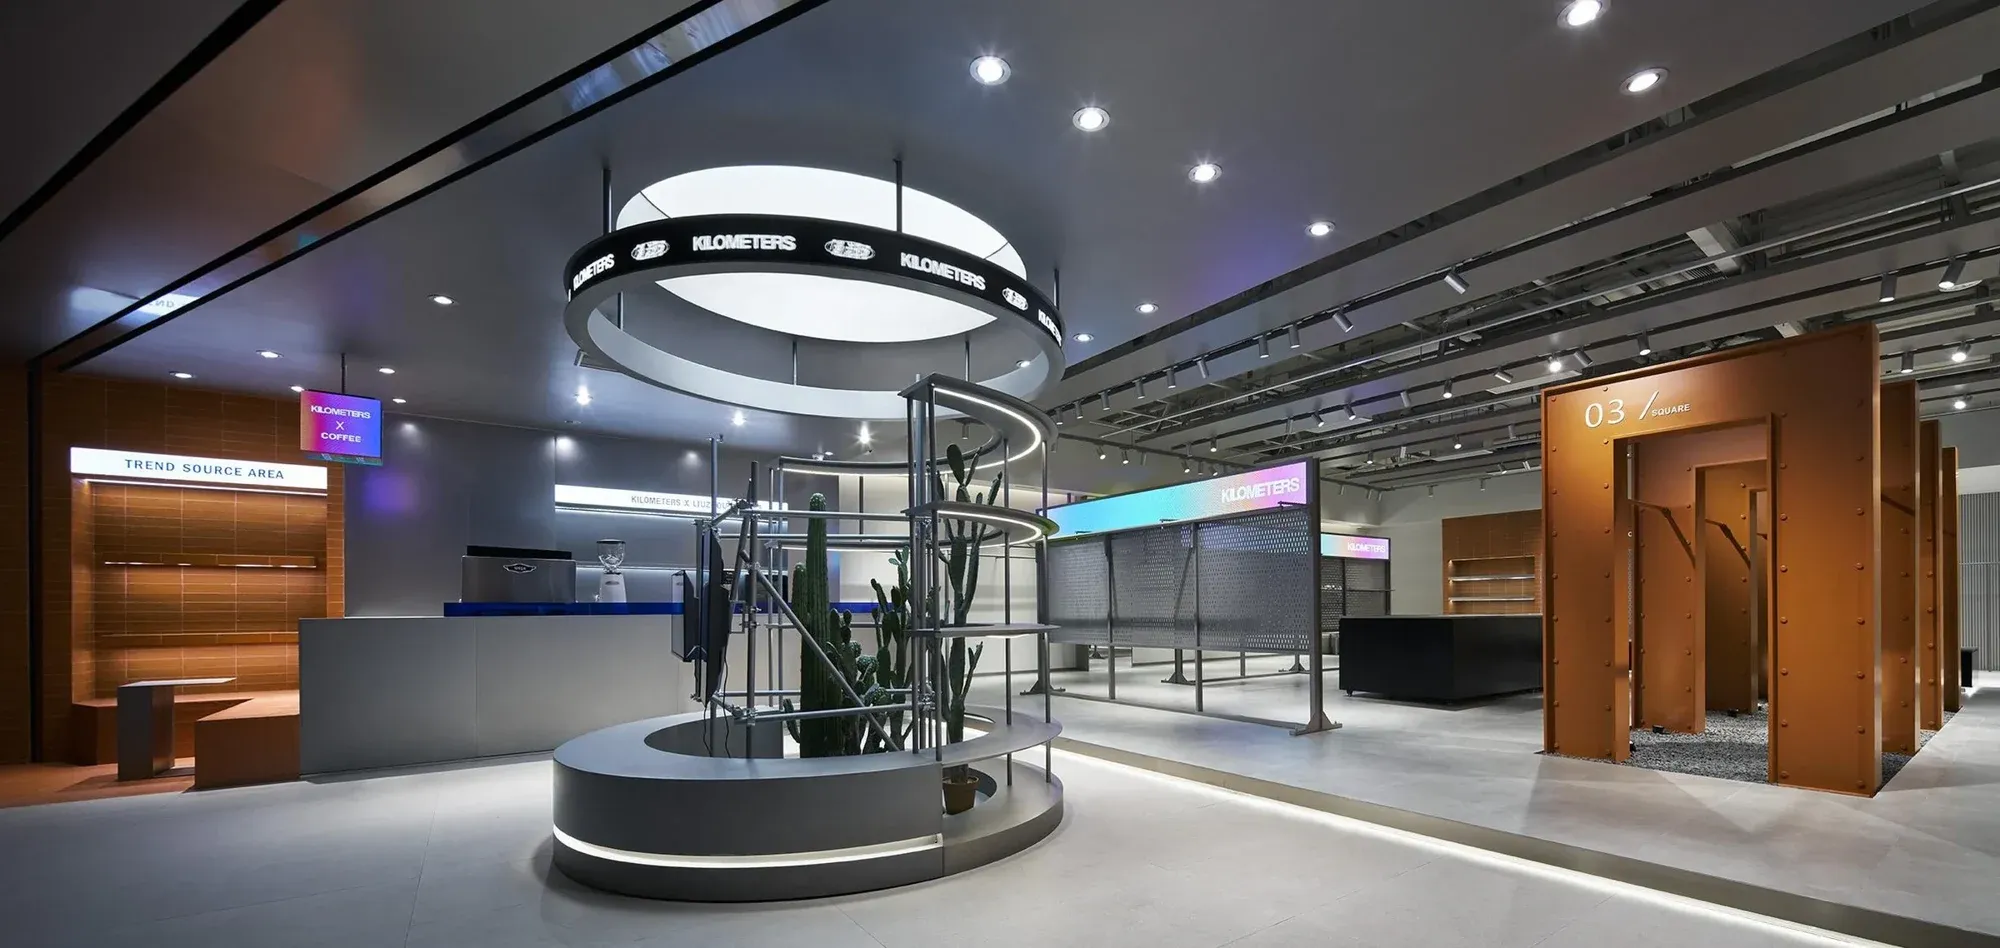
For flagship store design in Tokyo, a strong identity needs more than a recognisable logo. We work through display hierarchy, consultation zones, fitting or testing, point of sale and back-of-house. Lighting reveals material and product without overwhelming the room. Store design should allow a collection or campaign to change while the overall spatial identity stays coherent.
Before work starts, we agree the deliverables, review stages and responsibilities. Share the available plans, area, preferred timing and operating priorities. Where information is incomplete, the proposal should identify the checks needed rather than conceal assumptions inside an attractive image.
Define use, audience, site and investment priorities before choosing a visual direction.
Compare layouts and material ideas against the brief; make the important decisions visible.
Connect the interior package with specialists, building review, procurement and programme.
Review execution, resolve outstanding items and prepare for the agreed handover.
The sequence is adapted to the appointment and the building. Cost, procurement and design reviews are linked so that approvals happen with useful information. We identify specialist interfaces early and record changes before implementation.
FAQ
Brand and customer journey workshops, Flagship and shop concept development, Fixtures, merchandising and display planning, Lighting, signage and implementation details. The appointment confirms the exact deliverables, exclusions and specialist responsibilities.
We assess the area, existing information, complexity, required drawings and delivery involvement. A project-specific proposal separates design work from construction and procurement assumptions, so the basis of comparison is clear.
Yes, the starting point is a responsibility review and access to the available drawings and building information. We identify interfaces and missing information before finalising the programme or technical package.
We clarify the brief, discuss suitability and identify the information needed for a proposal. Once scope and appointment are agreed, the work progresses through concept, coordination and the agreed implementation stages.