Map work patterns
Begin with how work happens rather than a preferred desk ratio. Document concentration, collaboration, calls, confidential discussions and visits. Different teams may need different settings. An average attendance figure alone cannot explain the moments when a floor is busiest or a meeting space is under pressure.
Bring technology into the plan
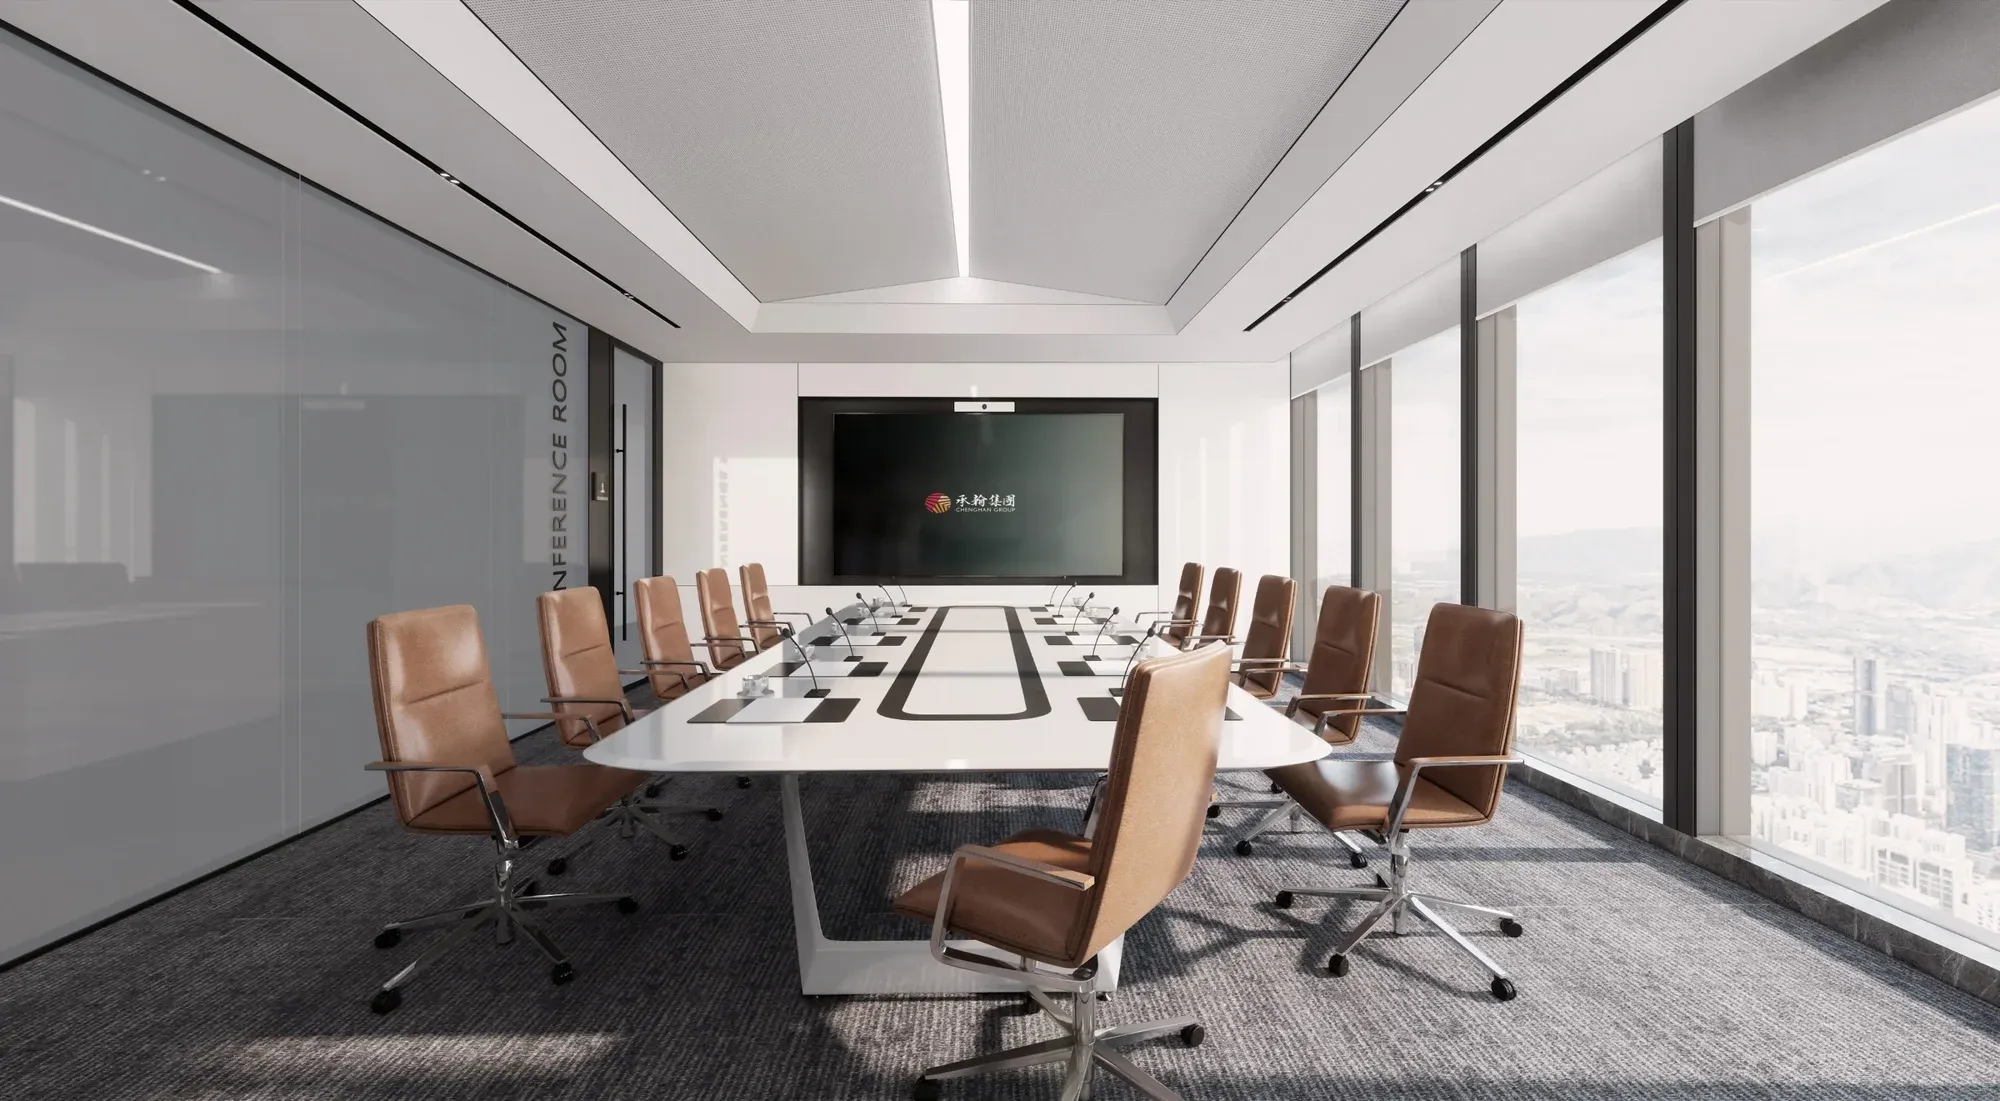
Discuss video meetings, display needs, power and acoustic separation while layouts are still being developed. A room that works well in person may not support a remote participant. Furniture dimensions, lighting and equipment should be coordinated so technology is part of the experience.
Define a successful move
A workplace project includes the transition into use. Agree the information staff need, who handles relocation and how outstanding items are closed. Keep a record of the decisions made during design. It helps the team understand why settings exist and how to adapt them responsibly later.