01 / Understand
Define use, audience, site and investment priorities before choosing a visual direction.
SERVICES / TOKYO
A fit-out succeeds when many small dependencies are resolved in the right order. We coordinate the interior package with building services, specialist installations and site access. The starting point is a clear scope and a shared understanding of the existing condition, not simply a completion date.
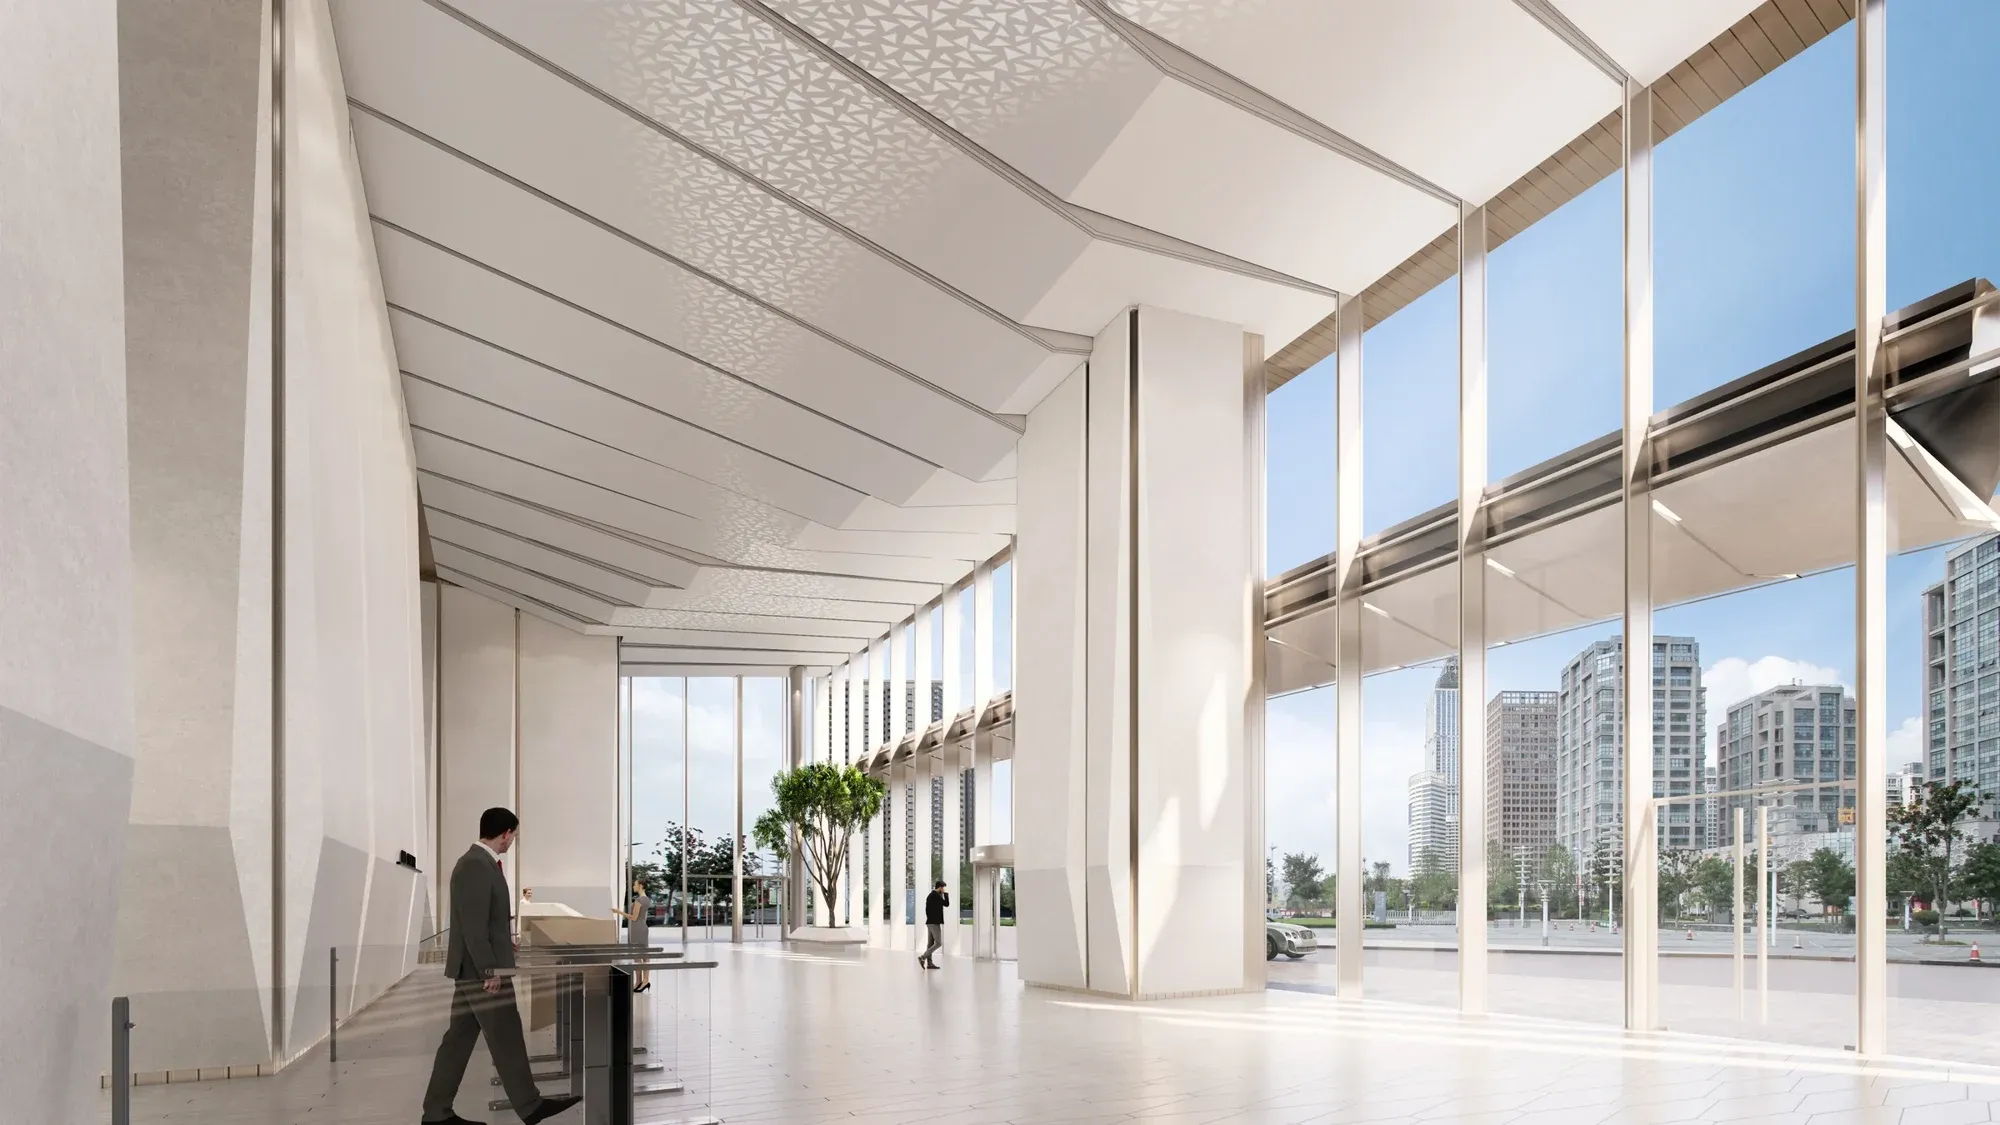
Commercial fit-out in Tokyo may involve a landlord’s designated work categories, limited delivery windows or an occupied building. We identify these constraints during planning and assign responsibility for decisions and approvals. Site reviews focus on the details that affect use: junctions, lighting alignment, doors, furniture interfaces and the information needed to operate the finished space.
Before work starts, we agree the deliverables, review stages and responsibilities. Share the available plans, area, preferred timing and operating priorities. Where information is incomplete, the proposal should identify the checks needed rather than conceal assumptions inside an attractive image.
Define use, audience, site and investment priorities before choosing a visual direction.
Compare layouts and material ideas against the brief; make the important decisions visible.
Connect the interior package with specialists, building review, procurement and programme.
Review execution, resolve outstanding items and prepare for the agreed handover.
The sequence is adapted to the appointment and the building. Cost, procurement and design reviews are linked so that approvals happen with useful information. We identify specialist interfaces early and record changes before implementation.
FAQ
Scope review and building coordination, Programme and procurement dependencies, Site quality and specialist interfaces, Defect close-out and operating information. The appointment confirms the exact deliverables, exclusions and specialist responsibilities.
We assess the area, existing information, complexity, required drawings and delivery involvement. A project-specific proposal separates design work from construction and procurement assumptions, so the basis of comparison is clear.
Yes, the starting point is a responsibility review and access to the available drawings and building information. We identify interfaces and missing information before finalising the programme or technical package.
We clarify the brief, discuss suitability and identify the information needed for a proposal. Once scope and appointment are agreed, the work progresses through concept, coordination and the agreed implementation stages.